.png)
Inside South Australia’s first 10-star home: take the 3D tour
Most of us will never stand inside a 10-star home. So we scanned one.
The house is in Woodforde, in Adelaide’s eastern foothills, and goes by the name Sagacious. It is South Australia’s first home certified at 10 stars under the Nationwide House Energy Rating Scheme (NatHERS) — the top of the scale. Below is our 3D scan of it. Walk through, look around, and tap the dots: each one explains a design feature.
What “10 stars” actually means
NatHERS rates a home’s design from 0 to 10 stars by how much energy it should need for heating and cooling to stay comfortable. Most new homes now need at least 7 stars under the 2022 National Construction Code. A 10-star home is designed to need almost none.
This one is modelled to need just 3.0 MJ per square metre a year: 1.0 for heating and 2.0 for cooling. An 8-star version of the same design was modelled at 40 MJ/m² — about thirteen times more.
At 10 stars, the house does the work — not the air conditioner.
The house at a glance
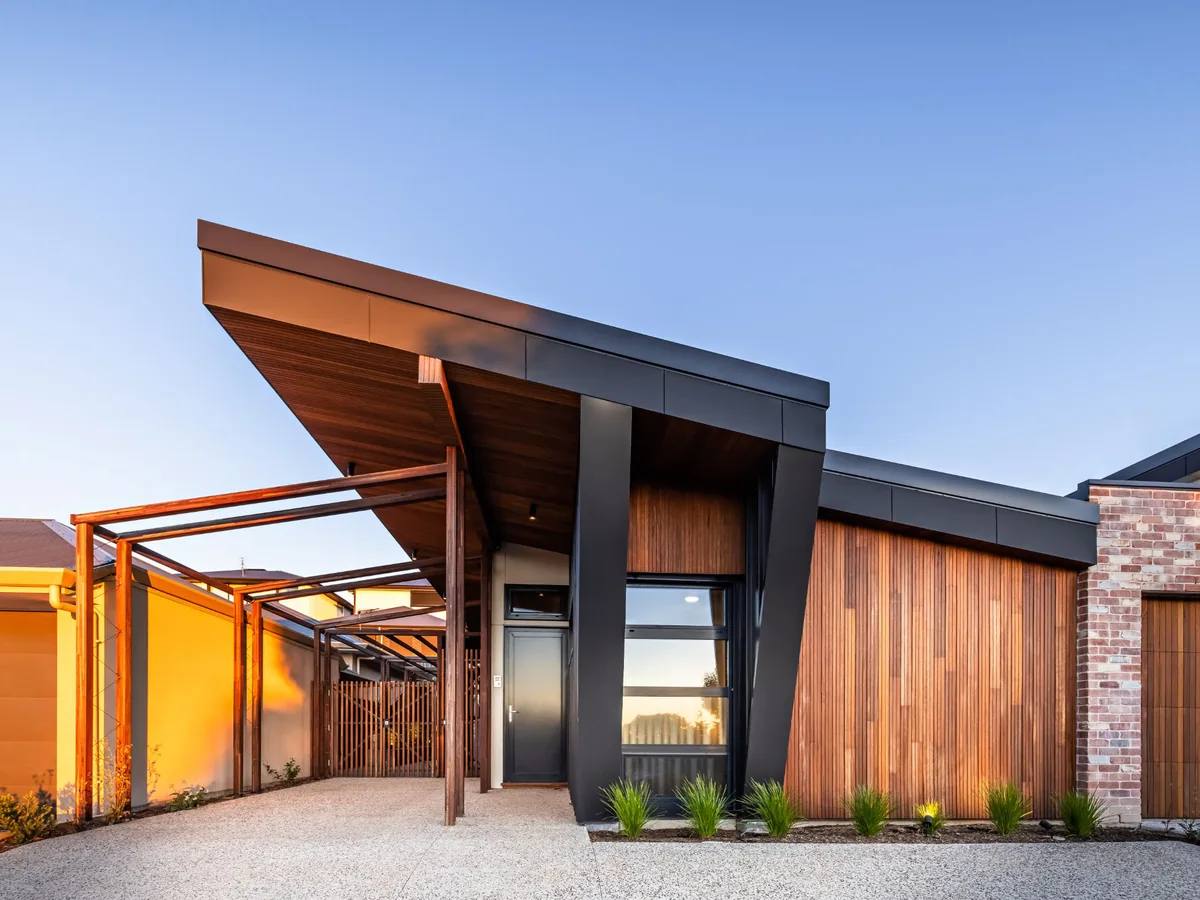
- Location: Woodforde, Adelaide — NatHERS climate zone 16, NCC climate zone 5
- Size: 135 m², single storey, three bedrooms (111 m² conditioned) on a narrow 310 m² west-facing block
- Design and build: SUHO (designer), Woolcock Construction (builder), PGH Bricks & Pavers (bricks)
- NatHERS rating: 10 stars — 1.0 MJ/m² heating, 2.0 MJ/m² cooling, 3.0 MJ/m² a year in total
- Walls and roof: reverse brick veneer walls at R4.5; ceiling at R10.6
- Windows: triple-glazed, thermally broken aluminium (U-value 1.4, SHGC 0.24)
- Airtightness: 0.6 air changes per hour at 50 Pa
- Recognition: 2021 Master Builders Australia National Excellence Award for Environment and Energy Efficiency, one of more than 15 awards
- Build cost: about $4,500 per m²
What to look for on the tour
Orientation on a difficult block
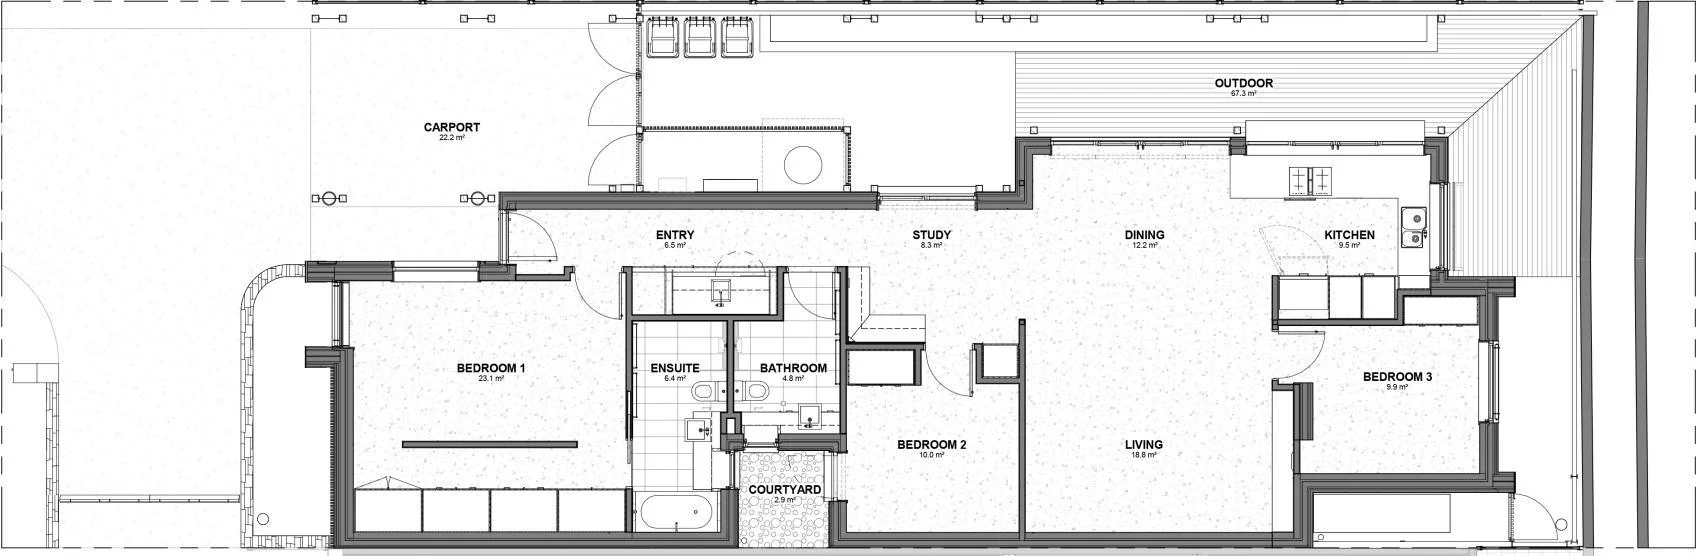
The block is narrow and faces west — the hardest direction for summer heat. The plan puts the living areas along the north side to catch winter sun, with bedrooms and wet areas to the south and west. A timber pergola runs along the northern deck.
Shading that works without anyone touching it
Fixed vertical and horizontal shades are sized to block high summer sun and let low winter sun in, while keeping natural daylight. High clerestory windows have automated shutters.
Insulation, windows and air
R4.5 walls, an R10.6 ceiling and triple-glazed, thermally broken windows keep heat from getting in or out. At 0.6 air changes per hour the house is far more airtight than a typical home, so a heat recovery ventilation unit brings in filtered fresh air while keeping most of the warmth (or coolness) of the air going out.
A house that runs itself
Smart controls open windows, adjust shades and run ventilation and fans automatically, based on conditions inside and out.
All-electric
There’s no gas: a 5 kW solar system, a heat pump hot water system, efficient appliances and LED lighting.
Why the brick is on the inside
Insulation and glazing stop heat getting in and out. What’s left is evened out by thermal mass — dense materials that soak up heat, store it and release it slowly.
In a conventional brick veneer house, the brick sits outside the insulation and the rooms are lined with plasterboard, which stores almost no heat. This house reverses that. Its reverse brick veneer walls put 162 m² of clay brick — about 52 m³ — inside the insulated frame, in direct contact with the rooms. Together with a dark, polished 150 mm concrete slab, the brick works like a thermal battery:
- In winter, it stores the sun coming through the north-facing glass and gives it back through the evening, helped by a reflective layer behind the brickwork that sends radiant heat back into the masonry.
- In summer, shaded from direct sun, it absorbs the heat of the day, and automated ventilation flushes that heat out overnight.

Glazed bricks line the kitchen and bathrooms too, replacing tiles and removing a whole layer of material from the build.
Hubble put the wall choice to the test in Think Brick’s Home Comfort Calculator, which we built and run. Using only presets for a single-storey Adelaide house with reverse brick veneer and high-performance insulation and glazing, the calculator puts the design at 9.1 stars, with 12.5% less heating load than the same house in standard brick veneer. (These are guidance estimates, not a NatHERS certificate.)
Where the brick goes matters as much as using brick. Put the mass inside, and keep it exposed.
Does it work? The measured data
SUHO monitored the house through 2021 and again in summer 2023, and the readings back up the modelling.
- A 1°C day: across 4,827 hourly readings from February to August 2021, the outside temperature swung by an average of 9.7°C a day. The lounge moved by about 1°C.
- Heatwave: in February 2021, with outdoor temperatures above 40°C, the lounge stayed below 27°C with ceiling fans alone.
- Summer 2023: the hottest reading outside was 44.2°C; the warmest reading inside was 28.4°C.
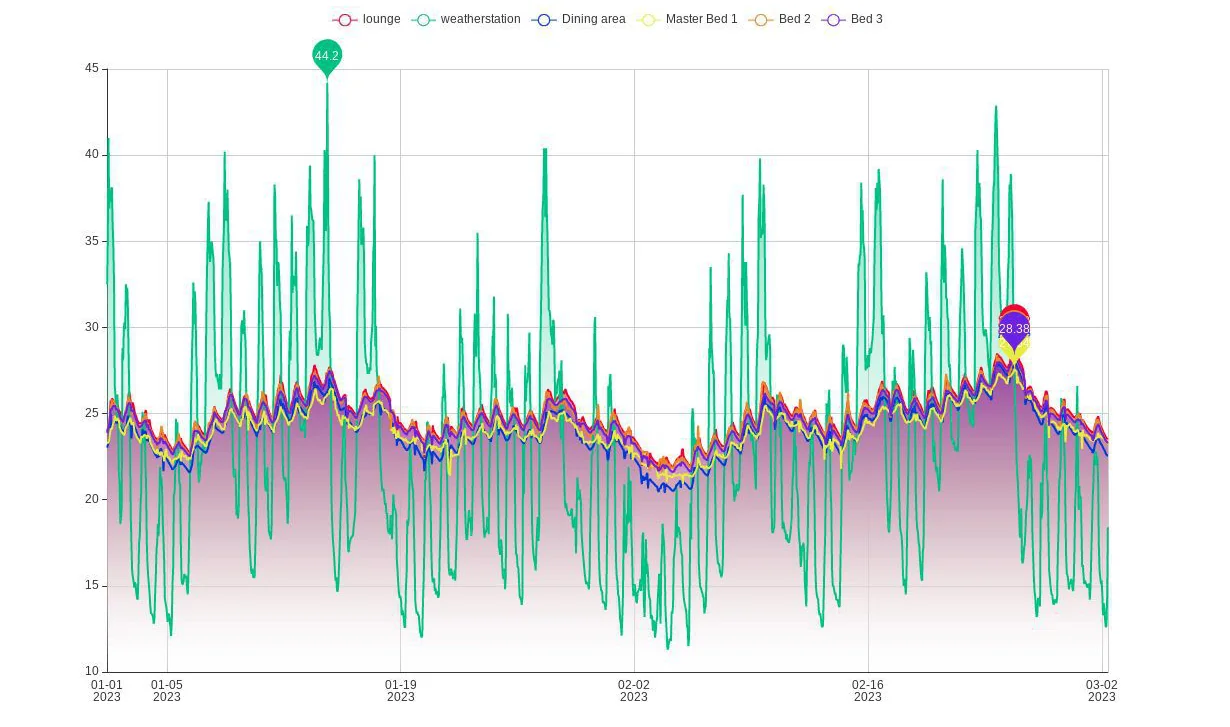
Outside swung almost 10°C a day. The lounge moved about 1°C.
This house is more than a case study for us. Two years of monitoring data from it is one of the layers of real-world performance data underneath MyCool Home — measured comfort, not just modelled stars. It’s how we know what a good house looks like, from the inside out.
Want the full story? Download the slides: Why bricks got the 10 Star Home to 10 stars (PDF, Hubble × Think Brick).
What this means for the home you already have
You can’t turn an existing house to face north, or move its brick inside. But most of the ideas behind this home scale down to an ordinary renovation — and some cost very little.
- Seal the gaps. Draughts around doors, windows and downlights are often the cheapest fix with the most noticeable difference. See our weekend draught-proofing guide.
- Insulate the ceiling first. It’s usually where the most heat is lost and gained. See what R-value you need.
- Shade the glass from outside. External shading on east and west windows stops summer heat before it gets in.
- Use the mass you already have. Exposed slabs and internal brick walls help most when winter sun can reach them and summer sun can’t.
- Do things in the right order. Fix the building before you buy bigger heating and cooling. See what order to do the upgrades in.
You don’t need 10 stars to feel the difference. Start with the gaps, the ceiling and the shade.
Frequently asked questions
What is a 10-star home?
A home whose design is rated 10 out of 10 under NatHERS, meaning it should need very little or no energy for heating and cooling to stay comfortable. This one is modelled at 3.0 MJ/m² a year.
What is reverse brick veneer?
A wall built with the brick on the inside and a lightweight, insulated skin on the outside — the reverse of standard brick veneer. It puts the brick’s thermal mass inside the insulation, where it can steady the indoor temperature.
What’s it actually like to live in?
That’s the question we’re putting to the people who live here. Keep an eye out for our interview with the occupants — coming soon to Insights.
How is a star rating different from an existing-home energy rating?
A NatHERS star rating for a new home is based on its plans. Existing homes can now be rated too, using an on-site assessment of the house as it stands. See what a home energy rating is, and whether you need one.
Can I see inside without visiting?
Yes — the 3D tour above lets you walk through every room from your browser, or in VR with a compatible headset.
Street-front photo: Dan Schultz © SUHO. Floor plan and monitoring data: SUHO. 3D scan, interior images and illustration by MyCool Home. Sources: Think Brick Australia, 10 Star Home case study (NatHERS certificate 000261699301; SUHO monitoring 2021 and 2023); Hubble × Think Brick slides; YourHome (Australian Government) case study; SUHO, Good Design Australia; Stiebel Eltron.
Before you get quotes
See when your home actually uses power
Get your free ComfortScore, then upload a PDF electricity bill. We’ll break down your peak, shoulder and off-peak use and your solar exports, so you can test how shifting use into the middle of the day, or adding a battery, changes when you buy from the grid.
1
Get your ComfortScore
Answer a few questions about your home. It’s free.
2
Upload a PDF bill
We read your usage by time of day, your tariff and your solar exports.
3
Try the what-ifs
Move load into the solar day or add a battery, and see how your grid use shifts.
What to read next



Get the next guide before you need it
One email when we publish something new — practical guides only, unsubscribe any time.