.png)
Split system vs ducted reverse cycle: which suits your home?
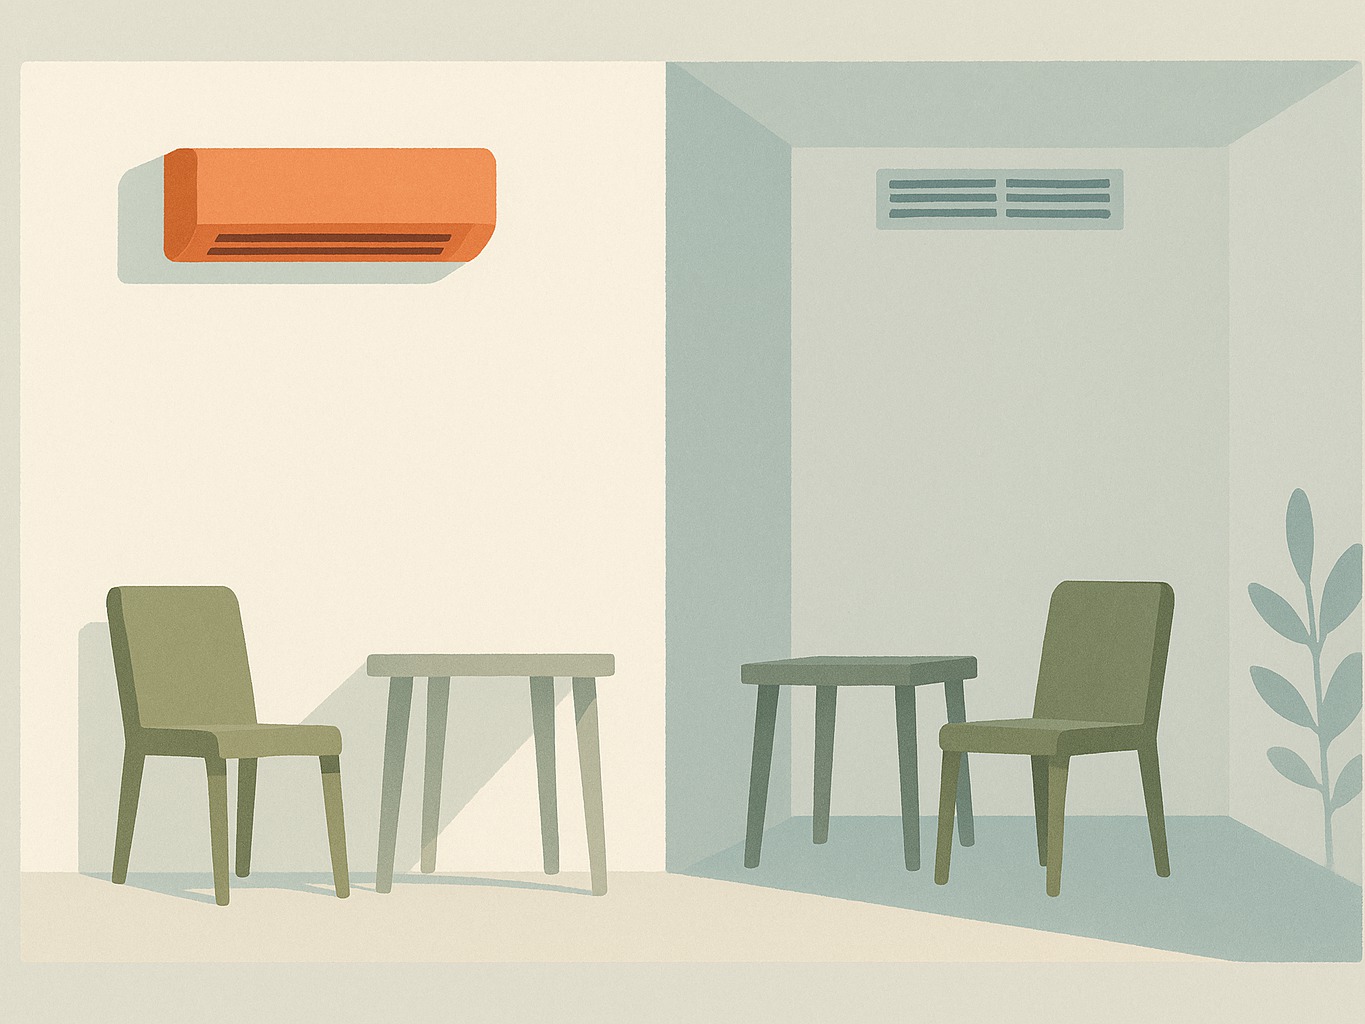
Split system or ducted reverse cycle? It's one of the biggest-ticket decisions in a renovation or new heating and cooling setup, and the honest answer is: it depends less on the brand or the salesperson in front of you than on your house.
Here's how to actually work out which one suits your home — and why getting your insulation right first can change the answer.
What's actually different
A split system is one indoor unit connected to one outdoor compressor, cooling and heating a single room or open-plan area directly. A ducted reverse cycle system uses one central unit hidden in the roof or under the floor, with ductwork carrying conditioned air to multiple rooms through ceiling vents — usually grouped into zones you can run independently.
Multi-head split systems sit in between: one outdoor compressor running two to five indoor units in different rooms, each controlled separately.
The real cost gap
The upfront difference is large. A single split system typically costs $1,800–$4,800 supplied and installed, and a multi-head split with two to three indoor units usually runs $4,200–$8,000. A ducted reverse cycle system for a typical home costs $10,000–$17,000, and can climb past $20,000 for a large or complex roof space.
Running costs follow a similar pattern, though the gap is smaller than the install cost suggests. For a typical four-bedroom home, a well-zoned ducted system commonly costs somewhere around $800–$1,400 a year to run, against roughly $600–$1,000 a year for an equivalent set of split systems. Ducted systems lose some efficiency to heat gain and leakage through the ductwork itself, but good zone control — cooling only the rooms in use — closes most of that gap.
Match the system to how you actually use the house
This is usually the deciding factor before cost even comes into it.
If you mostly heat or cool one or two rooms at a time — a main bedroom overnight, a living area during the day — a split system (or a couple of them) does that job directly, at a fraction of the upfront cost, and you're never paying to condition rooms nobody's in.
If your household regularly has multiple rooms in use at once, wants a single thermostat experience, or is renovating and can access the ceiling space anyway, ducted starts to make more sense — particularly with zoning, which lets you close off unused areas instead of conditioning the whole house at once.
Open-plan living and dining areas usually favour a single larger split system or a slim-duct system, rather than multiple small heads pointed at the same room.
Why insulation should come before you size the system
This is the step most quotes skip. An air conditioner is sized in kilowatts of heating and cooling capacity, and that number is driven far more by your building envelope than by floor area alone.
As a rough starting point, a well-insulated room needs somewhere around 2.0–2.5 kW for up to 15 m², rising to roughly 5.0–6.0 kW for 25–40 m². But a poorly insulated room with the same footprint and a west-facing window can need 40–60% more capacity to hold the same temperature — sometimes the difference between a 2.5 kW unit and a 3.5–5.0 kW unit for an identical-sized room.
That matters for both system types, but it compounds in a ducted system, where the central unit is sized against the whole home's combined heat load. Fix the ceiling insulation, seal the gaps and upgrade the worst windows first, and you can often step down to a smaller, cheaper, more efficient unit — for either a split or a ducted system — instead of paying to oversize equipment to cover a leaky building.
The reverse is also true: sizing a system against an uninsulated home locks in a bigger unit than you'll need once (or if) you improve the insulation later, which usually means it runs inefficiently at partial load for years.
So, which suits your home?
- One or two rooms used at a time, tight budget: a single split system, or one per key room.
- Whole home used regularly, want one thermostat, ceiling access available: ducted reverse cycle with zoning.
- Open-plan living space: one appropriately sized split or slim-duct system rather than multiple heads.
- Poor insulation or old single-glazed windows: fix that first, or at minimum get it assessed, before anyone quotes you a system size.
Our take
There's no universally "better" system — only a better fit for a specific house and how the people in it actually live. The upfront cost gap between split and ducted is real and sizeable, but the sizing decision inside either option is where the bigger, more avoidable cost usually hides: a system quoted against an uninsulated, unsealed home is bigger, pricier and less efficient than the one you'd need once the building itself is doing more of the work.
Frequently asked questions
Is a split system cheaper to run than ducted?
Usually, yes, though the gap is smaller than the install cost difference suggests — commonly $600–$1,000 a year for splits against $800–$1,400 a year for a well-zoned ducted system in a four-bedroom home. Source: What's The Damage.
How much does a ducted system cost compared to a split system?
A single split system typically costs $1,800–$4,800 installed; a ducted reverse cycle system for a whole home typically costs $10,000–$17,000, occasionally more for large or complex roofs. Source: SolarQuotes.
Does insulation really change what size air conditioner I need?
Yes. A poorly insulated room can need 40–60% more cooling capacity than an equivalent well-insulated room, particularly with west-facing windows or old single glazing. Source: ALC Air Conditioning.
Can I add a split system room by room instead of doing the whole house at once?
Yes — that's one of the practical advantages of split systems over ducted. You can install one now and add more later as budget allows, rather than committing to whole-home ductwork upfront.
Should I get a heat load calculation done?
For anything beyond a single small room, yes. The capacity tables used for rough sizing are explicitly starting points, not a substitute for a proper onsite assessment that accounts for your actual insulation, glazing, orientation and ceiling height.
Find out what your home actually needs
Before you get a system sized and quoted, it's worth knowing where your home is losing the most heat — because that's what any installer's sizing calculation is really responding to. Get your free ComfortScore and see what your home needs fixed first.
Start with your home. Then size the system.
Before you get quotes
See when your home actually uses power
Get your free ComfortScore, then upload a PDF electricity bill. We’ll break down your peak, shoulder and off-peak use and your solar exports, so you can test how shifting use into the middle of the day, or adding a battery, changes when you buy from the grid.
1
Get your ComfortScore
Answer a few questions about your home. It’s free.
2
Upload a PDF bill
We read your usage by time of day, your tariff and your solar exports.
3
Try the what-ifs
Move load into the solar day or add a battery, and see how your grid use shifts.
What to read next




Get the next guide before you need it
One email when we publish something new — practical guides only, unsubscribe any time.